Warehouse Signage Solutions in the UAE
Make your warehouse, industrial facility or distribution centre easier to identify and navigate with professionally designed signage for entrances, buildings, loading areas, zones and operational spaces.
Our signage solutions are trusted by businesses across the UAE.


Custom Signage
Designed around your facility, branding and requirements.
Clear Identification
Make buildings, zones, bays and operational areas easier to identify.
Directional Wayfinding
Help employees, visitors and drivers navigate your facility.
UAE-Wide Service
Warehouse and industrial signage solutions for projects across the UAE.
Clear Signage for Busy Industrial Environments
Warehouses and industrial facilities often contain multiple buildings, loading areas, storage zones, entrances and operational spaces. Clear signage helps people identify where they are, where they need to go and what each area is used for.
iDesign provides customised signage solutions for warehouses, industrial buildings and commercial facilities, from prominent exterior building signs to directional, identification and operational signage.
One facility. Multiple signage requirements. One coordinated solution.What Is Warehouse Signage?
Warehouse signage is a system of signs used to identify facilities, direct movement, communicate information and organise different areas within a warehouse or industrial environment.
Warehouse Signage for Every Area of Your Facility
Building & Entrance Signage
Identify your warehouse, facility or industrial building with prominent exterior signage designed around your brand and building frontage.
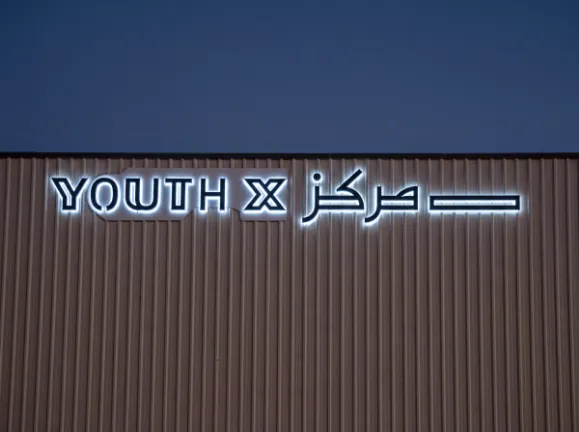
Illuminated Warehouse Signs
Improve visibility and brand presence with illuminated exterior signage for warehouses, industrial facilities and commercial buildings.
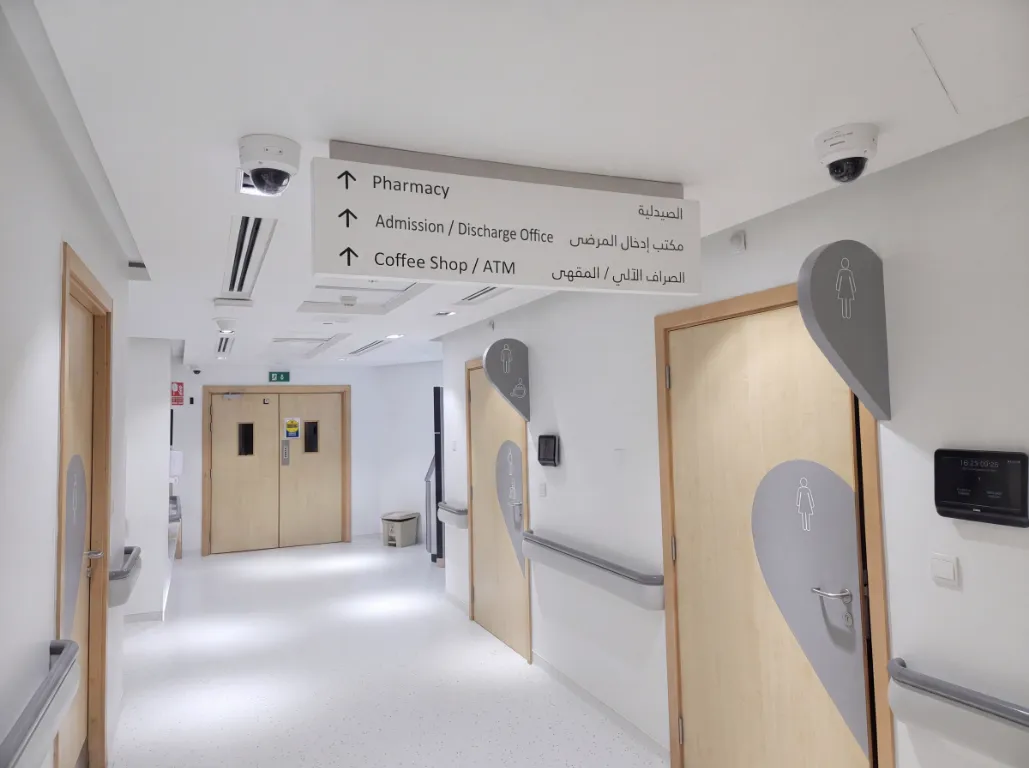
Directional & Wayfinding Signs
Help employees, visitors and drivers find entrances, loading areas, departments and other key locations around your facility.
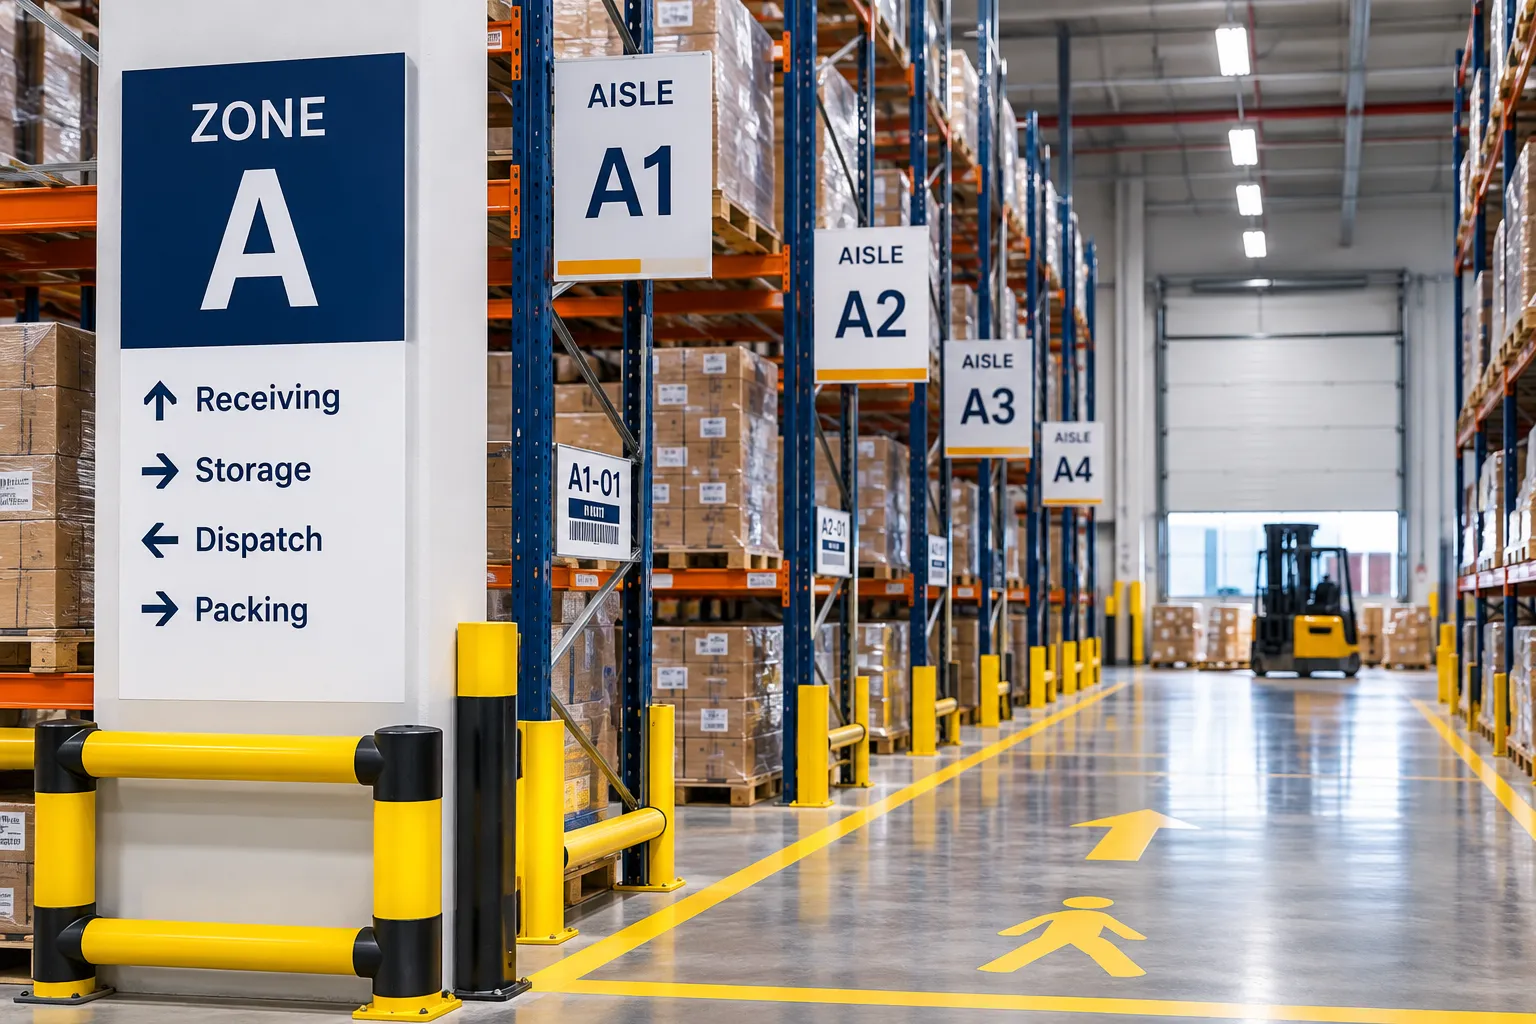
Aisle & Zone Identification
Clearly identify aisles, storage areas, departments and operational zones to make large facilities easier to navigate.
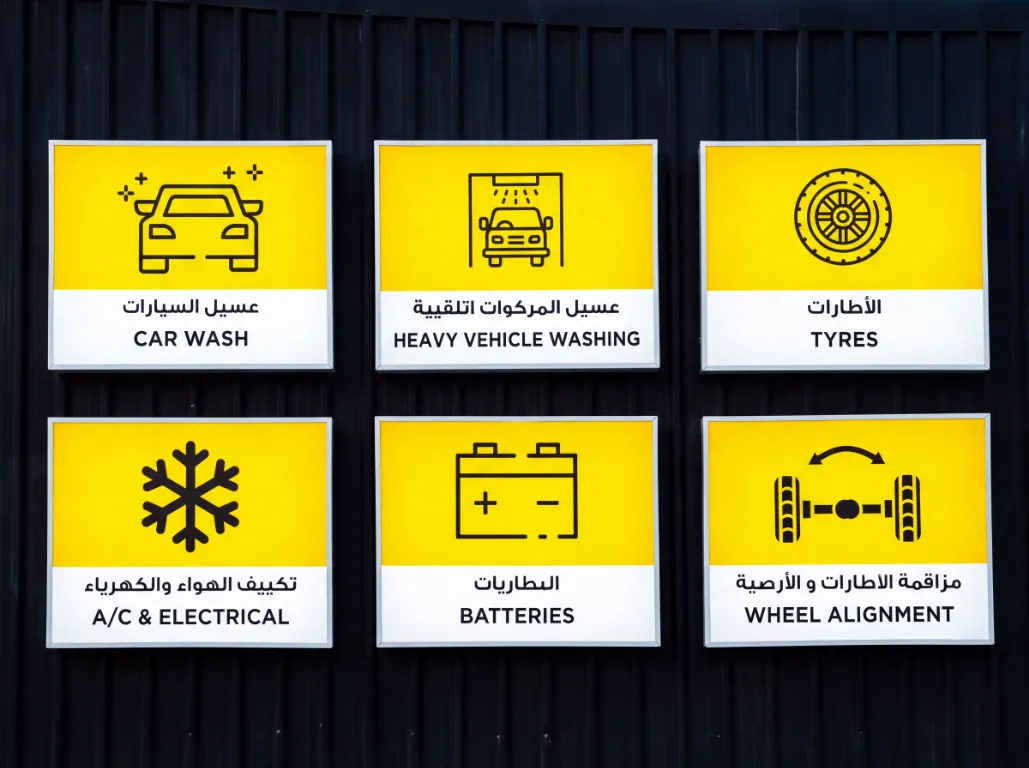
Loading Bay & Operational Signs
Clearly mark loading, unloading, receiving, dispatch and other operational areas around your facility.
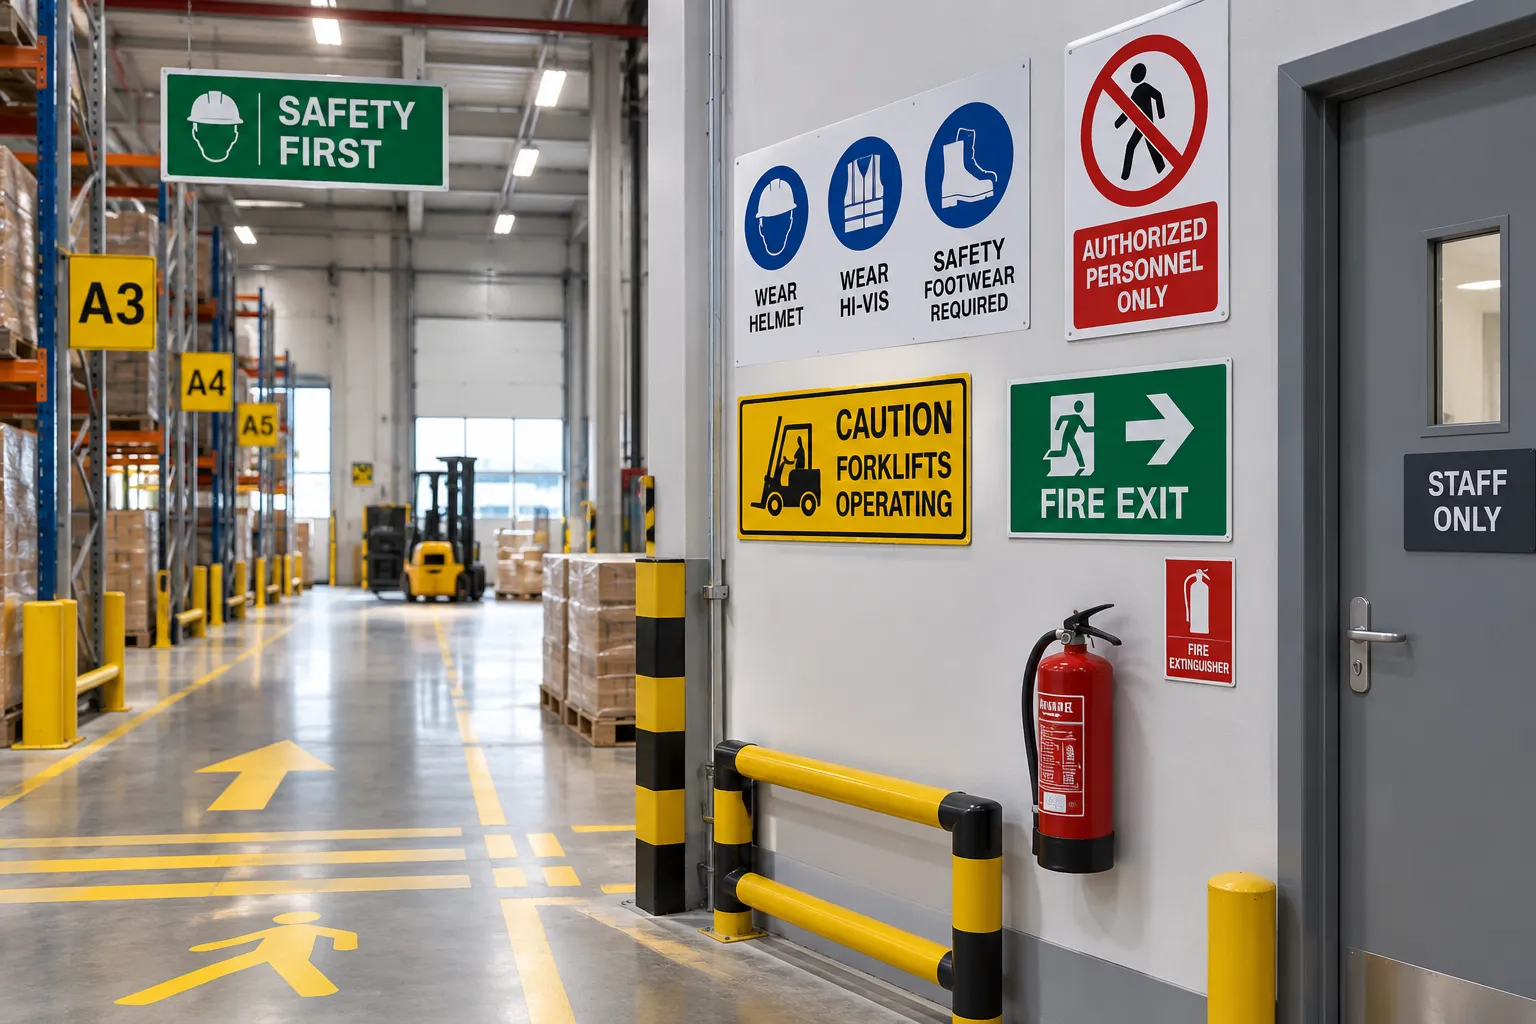
Safety & Facility Signs
Communicate important instructions, warnings, restricted areas and other facility information with clear, appropriately positioned signage.
Clear Signage Makes Facilities Easier to Navigate
In a large warehouse or industrial facility, people need to identify locations quickly. Well-planned signage helps create a clearer environment for employees, visitors, contractors and drivers.
Faster Location Identification
Clearly labelled areas help people recognise buildings, zones, aisles and operational spaces.
Simpler Wayfinding
Directional signs help guide people towards entrances, loading areas, dispatch, receiving and other destinations.
Clear Operational Communication
Signs can communicate where specific activities take place and help distinguish different areas of a facility.
Professional Facility Presentation
Consistent signage creates a more organised and professional appearance across your warehouse or industrial site.
Warehouse & Facility Signage Projects
Explore examples of signage produced for real commercial and industrial environments.
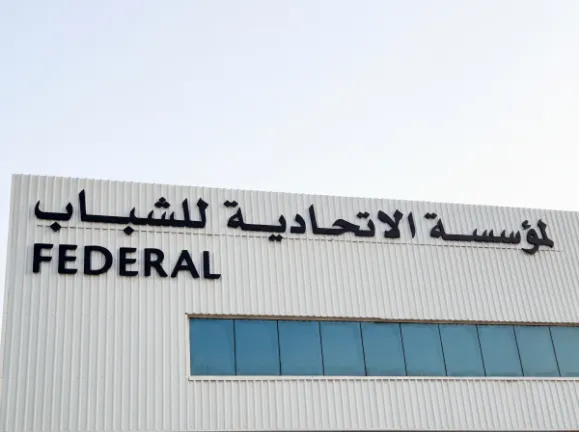
Federal Facility Signage
Illuminated Facility Signage
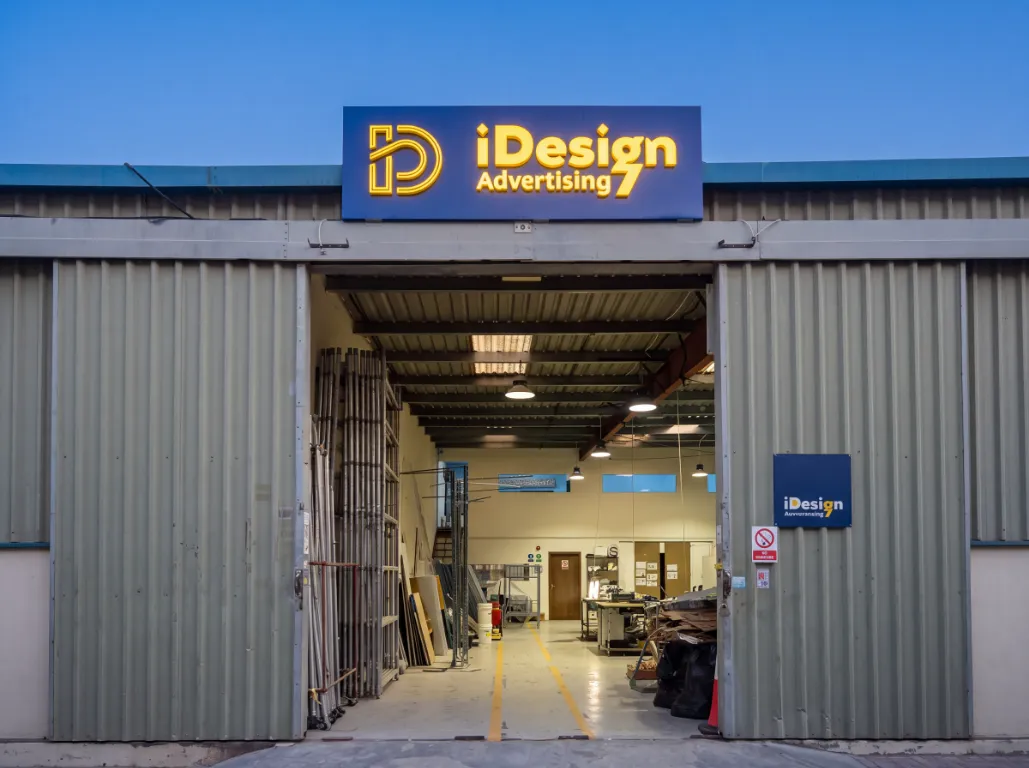
iDesign Workshop & Facility Signage
See Our Signage in Action
Take a closer look at our signage work and completed installations.
Need Signage for an Entire Warehouse?
A warehouse rarely needs just one sign. You may need building identification, entrance signs, directional displays, loading bay markers, aisle identification and operational signage across the same facility.
iDesign can help coordinate these requirements into a consistent signage system designed around your facility, branding and operational needs.
Share your floor plan, site photographs or signage requirements with us. Plan My Warehouse SignagePlan Your Signage Around Your Facility
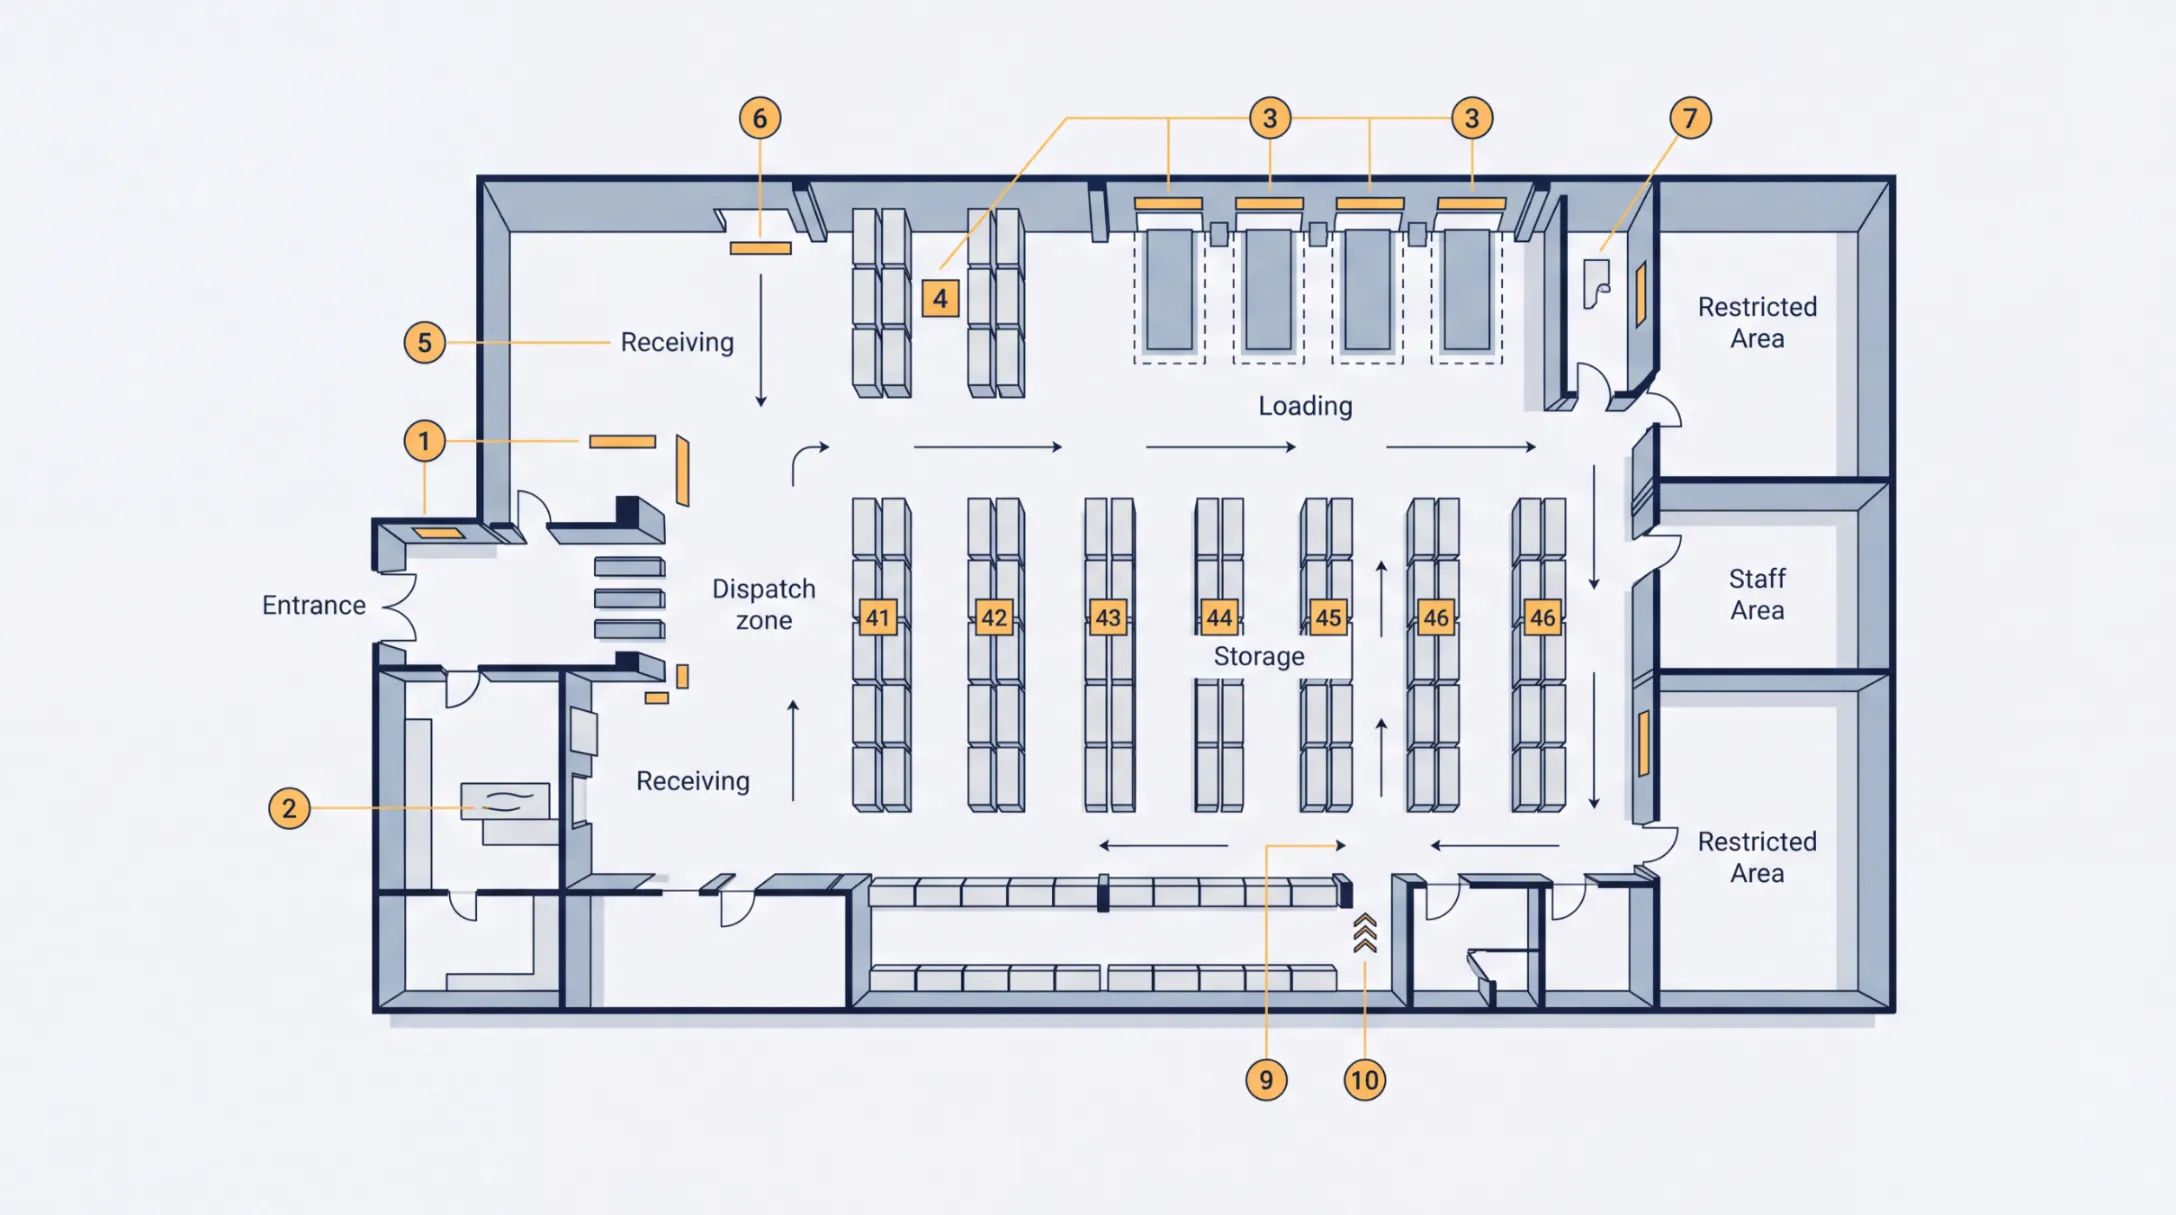
Identify Key Areas
Entrance, reception, loading, dispatch, receiving, storage and operational zones.
Determine Sign Types
Building signs, directional signs, identification signs, safety signs and operational signs.
Plan Placement
Consider visibility, viewing direction, access and installation conditions.
Create a Consistent System
Use consistent colours, typography, symbols and branding throughout the facility.
Materials & Finishes for Warehouse Signage
Different warehouse signage applications require different materials, finishes and mounting approaches. The appropriate specification depends on the sign's location, size, visibility requirements and installation conditions.
[INSERT CONFIRMED MATERIAL OPTIONS FROM iDESIGN]
Once the client confirms what they actually manufacture, we can build this section around those materials.
Why Choose iDesign for Warehouse Signage?
Designed Around Your Facility
Signage is planned according to your building, layout, branding and project requirements.
Multiple Signage Requirements
Coordinate identification, directional, operational and other signage requirements within one project.
Design & Production
From initial requirements through artwork and production, your signage is developed around its intended application.
Installation Support
Completed signage can be installed at the project location as part of the agreed project scope.
Our Warehouse Signage Process
Tell Us About Your Facility
Share your location, photographs, floor plan or initial requirements.
Assess the Requirements
Identify the signage types, quantities, dimensions and locations required.
Design & Approval
Prepare the signage design and artwork for your review.
Production
Manufacture the approved signage according to the agreed specifications.
Installation
Install the completed signage at the agreed locations.
Let's Plan Your Warehouse Signage
Tell us about your facility, signage requirements and project location. Share photographs or a floor plan and we'll help you determine the right signage approach.
Have a Warehouse Signage Project in Mind?
From a single facility sign to a complete warehouse signage system, tell us what you need and our team will help you plan the next step.